
 Johnny McDonald the painter started staining the cabinetry this morning. He said he always stains and seals all wood before he paints because if any paint happens to fall on the wood work it will wipe right off. Our builder Steve, went on to tell us the story about the one time Johnny broke his rule and painted first. His paint hose broke! The paint went everywhere. It landed all over his customers unstained-wood cabinets and he had to replace them. He said it was a very costly mistake.
The cabinets actually look darker than my camera pictures show. Johnny applied a honey oak stain on the cherry wood which is just a little darker than the wood flooring.
 Elizabeth found our latest critter at the house hanging on the screened in porch this evening. Should we keep him?


 Today we were in town most of the day at Sherwin Williams. We met with the painter to select stain and paint for cabinetry and trim. We also picked up all the lighting for the house at Lowe's.

 Leon
Leon 
 Elizabeth looked on with great hope of living in her home pretty soon, we hope before Christmas.

 Leon
Leon 

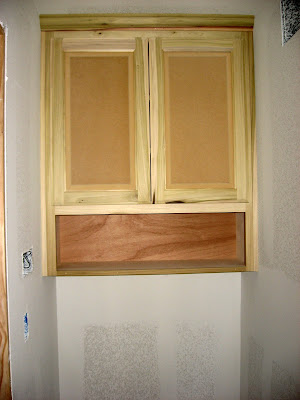 It is
It is 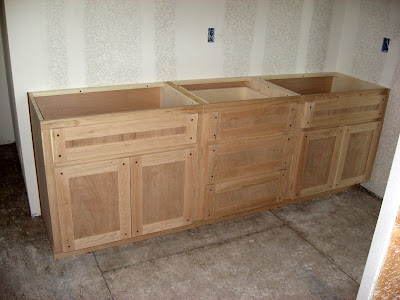 Steve explained to us last night Leon is one of the few cabinet makers who installs his cabinets. Most drop the cabinets off with a diagram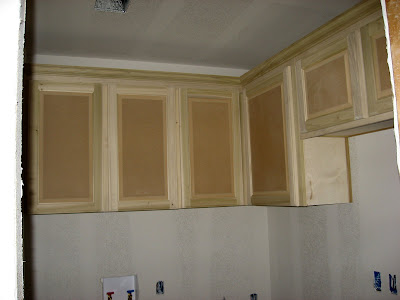

 Leon
Leon 
 Leon
Leon 
